
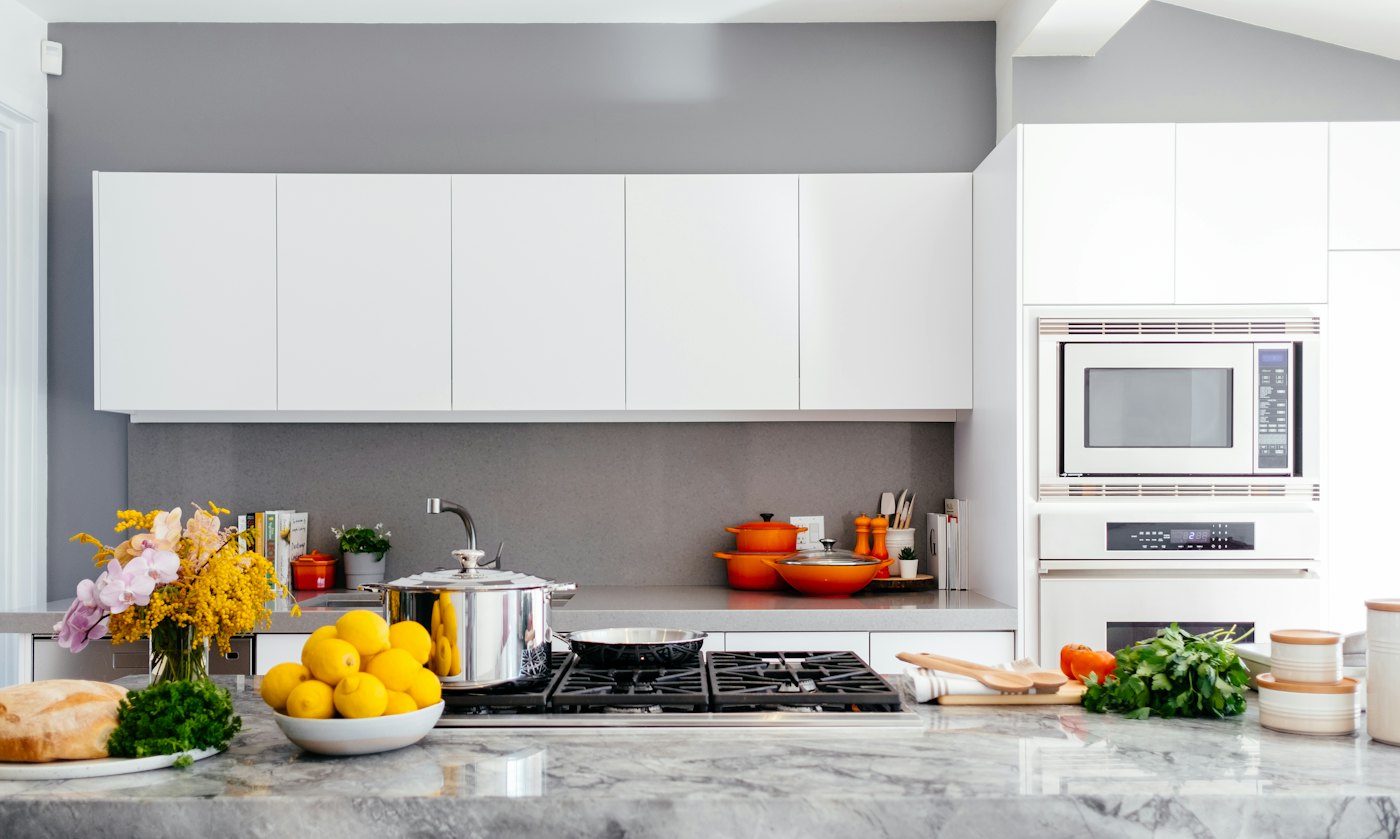
Modular kitchen in Kharghar, Navi Mumbai
Kitchens measured and planned around your flat, then built and fitted by the same local team that handles the plumbing, tiling and painting.
- Free site visit & measurement
- One team for every trade
- In Kharghar since 2009
Modular Kitchen by Sejal Interiors, Kharghar
A modular kitchen has to fit the room you actually have: the position of the gas point, the sink and drain, the window, the chimney duct and the columns that Navi Mumbai flats often have in awkward places. That is why every Sejal kitchen starts with a free site visit and a full measurement.
From there we suggest a layout, help you choose shutters, finishes and hardware, and give you a written quotation. Because Sejal also does civil work, fabrication and painting, platform changes, tiling and touch-ups are handled by the same team instead of three different contractors.
What is included in a Sejal modular kitchen
- Layout planningStraight, L-shaped, U-shaped, parallel or island, based on your measurements.
- Base and wall unitsCabinets sized to your walls, with shelves, drawers and pull-outs where you need them.
- Tall unitsPantry and appliance towers for a built-in oven, microwave or extra storage.
- Drawers and basketsCutlery, thali and bottle pull-outs so everything has a place.
- Corner and loft storageCorner solutions and loft units to use every centimetre up to the ceiling.
- Counter and backsplashCounter-top and backsplash work, coordinated with the civil team.
Kitchen layouts for Navi Mumbai flats
We measure first, then suggest the layout that gives you the most counter and storage.
Straight
One wall. Best for studios and small 1 BHKs.
L-shaped
The most common 2 BHK kitchen.
U-shaped
Three walls of counter and storage.
Parallel
Ideal for long, narrow kitchens.
Island
An extra free-standing counter for open plans.
Finishes to choose from
- Laminate
- Acrylic
- PU / lacquer
- Glass shutters
- Handle-less profiles
- Soft-close hardware
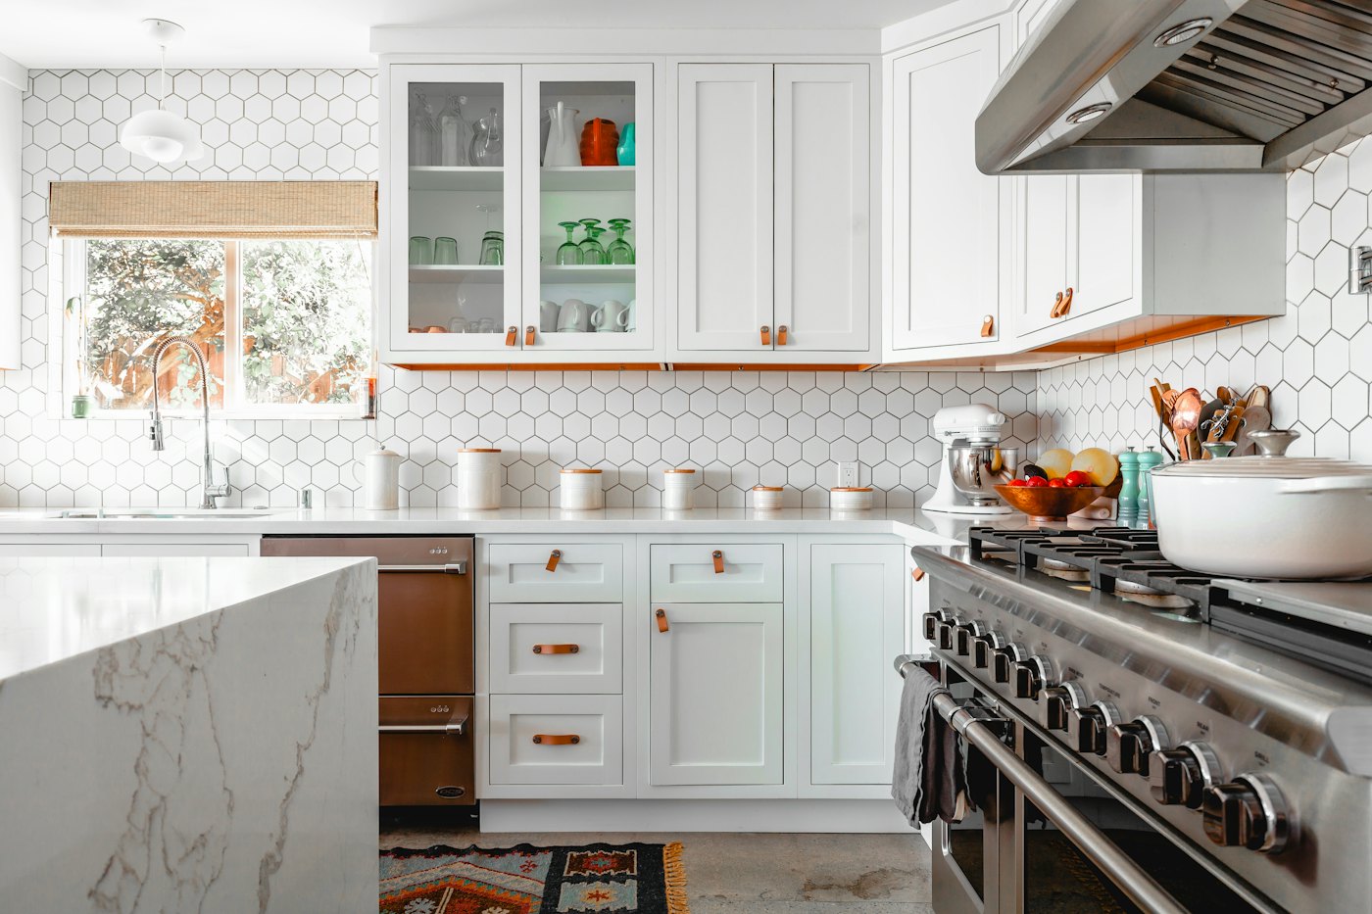
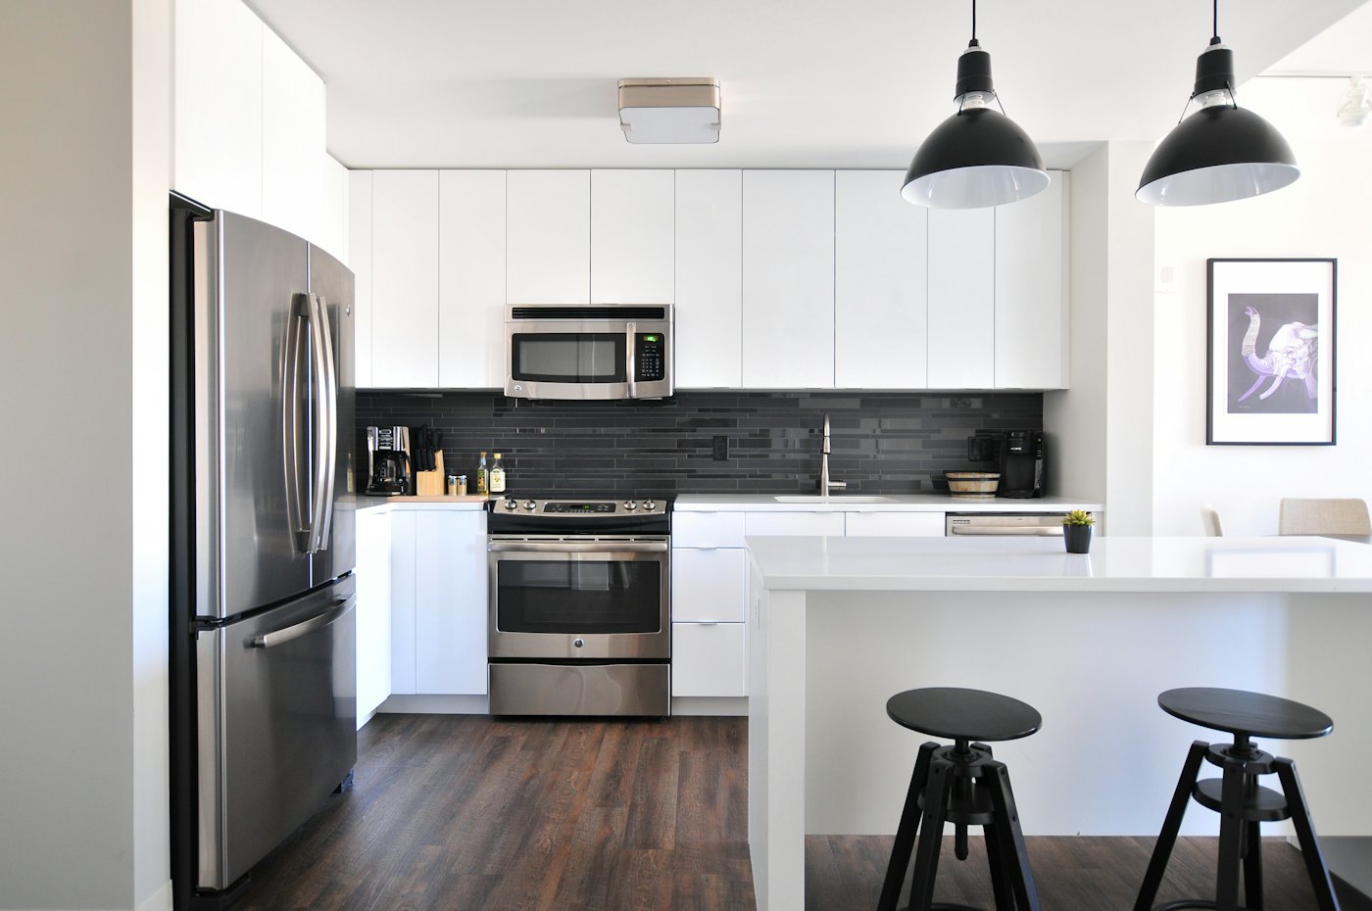
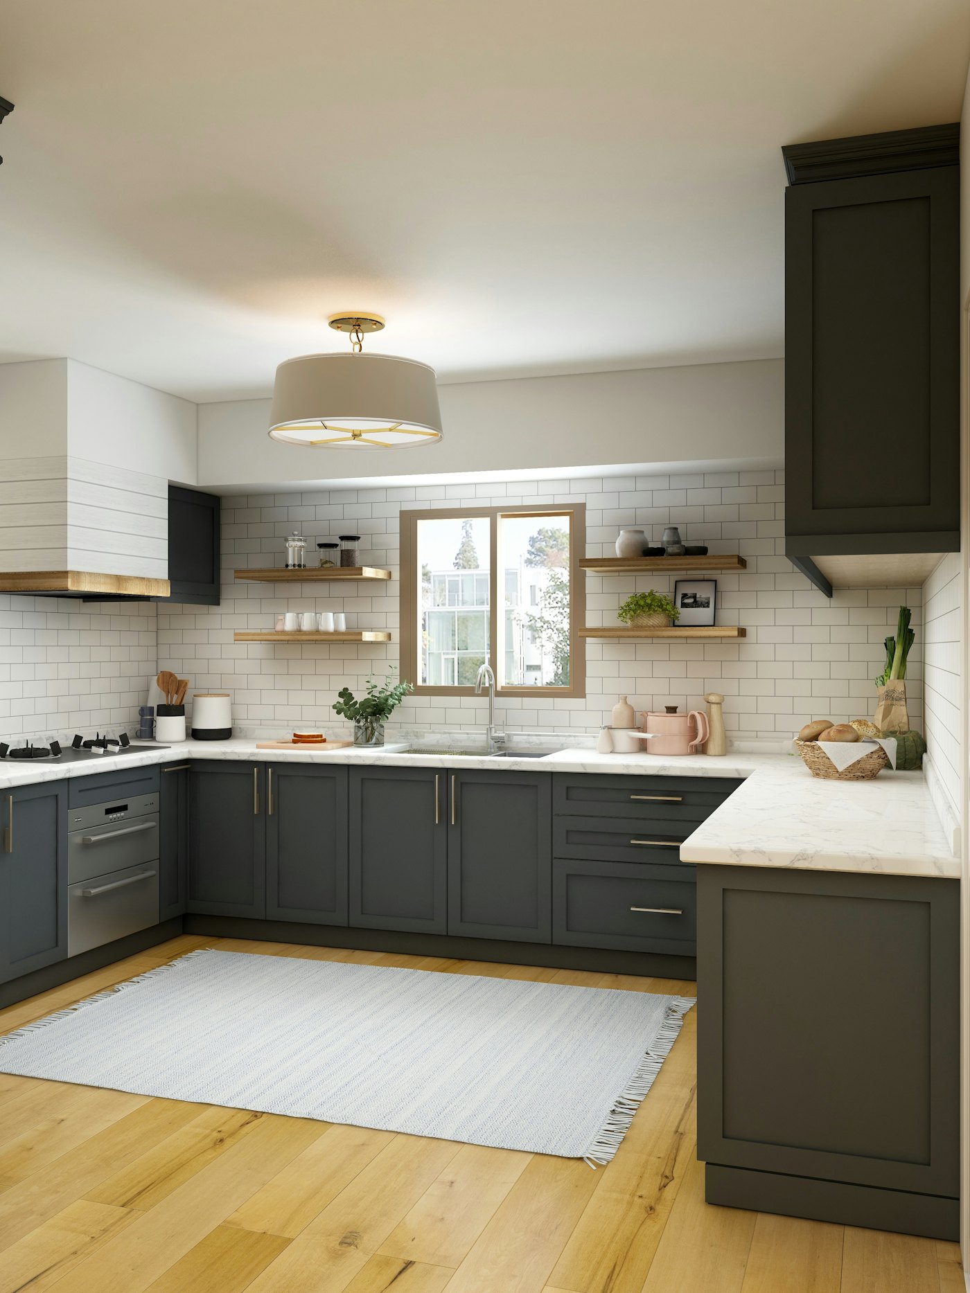
Modular Kitchen design ideas
A few looks our clients ask for. Bring your own reference pictures to the site visit and we will work from those too.
How your modular kitchen project works
Six simple steps from your first message to handover.
Free site visit
We visit, measure and understand what you want.
Design & materials
Layout drawn up; you choose materials and fittings.
Quotation
A written quote before any work starts.
Civil & fabrication
Groundwork and metal work done first.
Carpentry & fitting
Furniture and units built and installed.
Painting & handover
Finishing, cleaning and handover.
Modular Kitchen across Navi Mumbai
We are based in Kharghar and take modular kitchen work in the neighbouring nodes and across Navi Mumbai.
- Kharghar
- Taloja
- Kamothe
- Belapur
Also serving Kalamboli, Panvel, Ulwe, Seawood, Nerul, Sanpada, Vashi, Kopar Khairane, Ghansoli and Airoli.
Modular Kitchen: common questions
Anything else? Message us on WhatsApp and we will answer.
How much does a modular kitchen cost in Kharghar?
It depends on the size of the kitchen, the layout, and the materials, finishes and fittings you choose. After a free site visit and measurement we give you a written quotation so you can compare options.
Which kitchen layout is best for a 2 BHK flat?
Most 2 BHK kitchens in Navi Mumbai suit an L-shaped or parallel layout, but it depends on the door, window and utility positions. We suggest the layout after measuring your kitchen.
Can you replace my old kitchen platform?
Yes. Our civil team can handle platform and tiling changes before the modular units are fitted, so you deal with one team for the whole kitchen.
Do you make modular kitchens outside Kharghar?
Yes. We work across Taloja, Kamothe, Belapur and the rest of Navi Mumbai, including Kalamboli, Panvel, Ulwe, Seawood, Nerul, Sanpada, Vashi, Kopar Khairane, Ghansoli and Airoli.
Book a free site visit for your modular kitchen
Tell us where you are and what you need. We will reply on WhatsApp and fix a time to come and measure.